
OCTA ISLE Interiors by Missoni
OCTA ISLE Waterfront Residences at Dubai Islands



Octa Isle – Dubai Islands, Island A is a flagship project by OCTA Development that redefines residential luxury. Scheduled for completion in the third quarter of 2027, this exceptional development features a design inspired by the iconic Missoni pattern, where earth, water, and architecture blend harmoniously.
The building, with a G+2P+12 configuration, features high ceilings designed to maximize openness and natural light in the interiors.
offers a wide range of apartments suited to every lifestyle.
Each apartment is designed with high-end materials and premium finishes, reflecting Missoni’s refined and colorful aesthetic. The interiors feature bespoke mosaics and smart shading systems, creating a seamless flow between indoor and outdoor spaces while maximizing natural light.
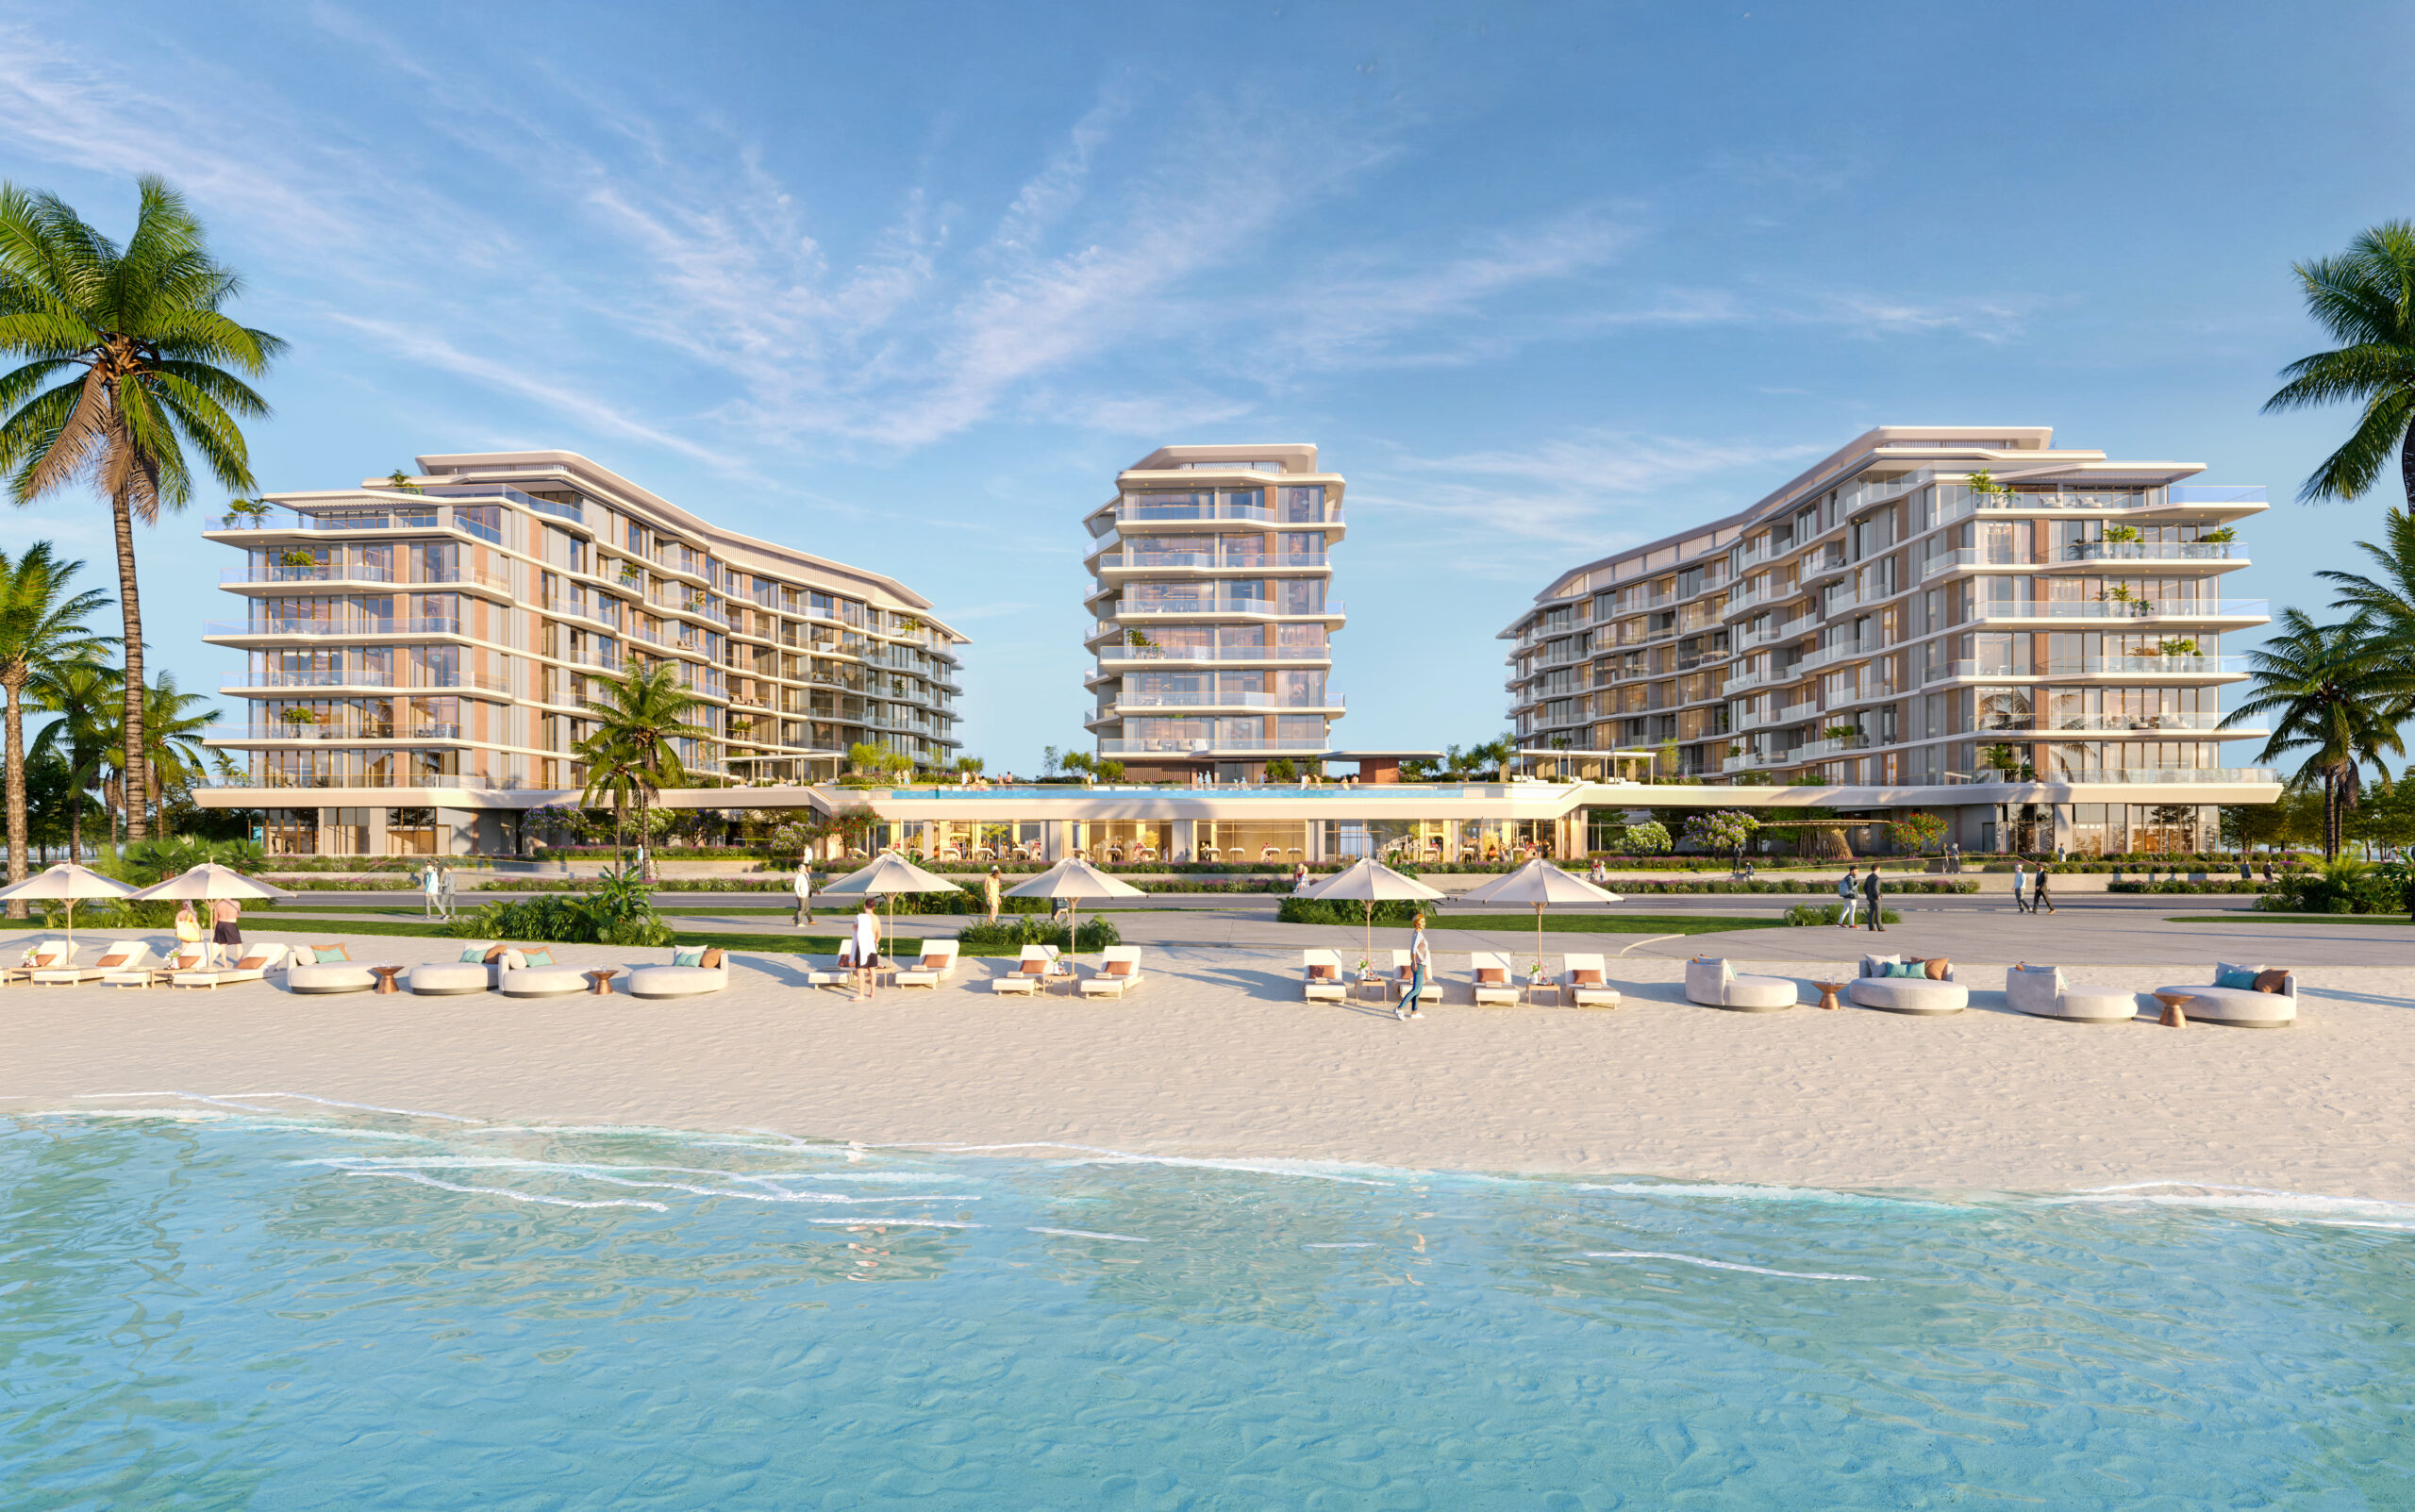
Ideally located at the entrance to Dubai Islands, Octa Isle offers a living environment that blends lush green parks, a marina, and upcoming landmark projects. Residents will enjoy direct access to a wide range of amenities, including beachfront resorts, a vibrant community, the Marina Village Core, sports facilities, an 18-hole golf course, and nearby wellness areas.
Designed around a community-focused lifestyle, the project combines resort-style hospitality, high-end shopping, and panoramic waterfront views. Its unique blend of luxury, leisure, and accessibility makes Octa Isle a marvel of urban island living and an exceptional investment opportunity for those seeking sophistication and serenity in the heart of Dubai.