Takaya by Union Properties | Motor City
Union Properties has announced the launch of Takaya in Motor City, the latest development featuring an exclusive mix of studios.



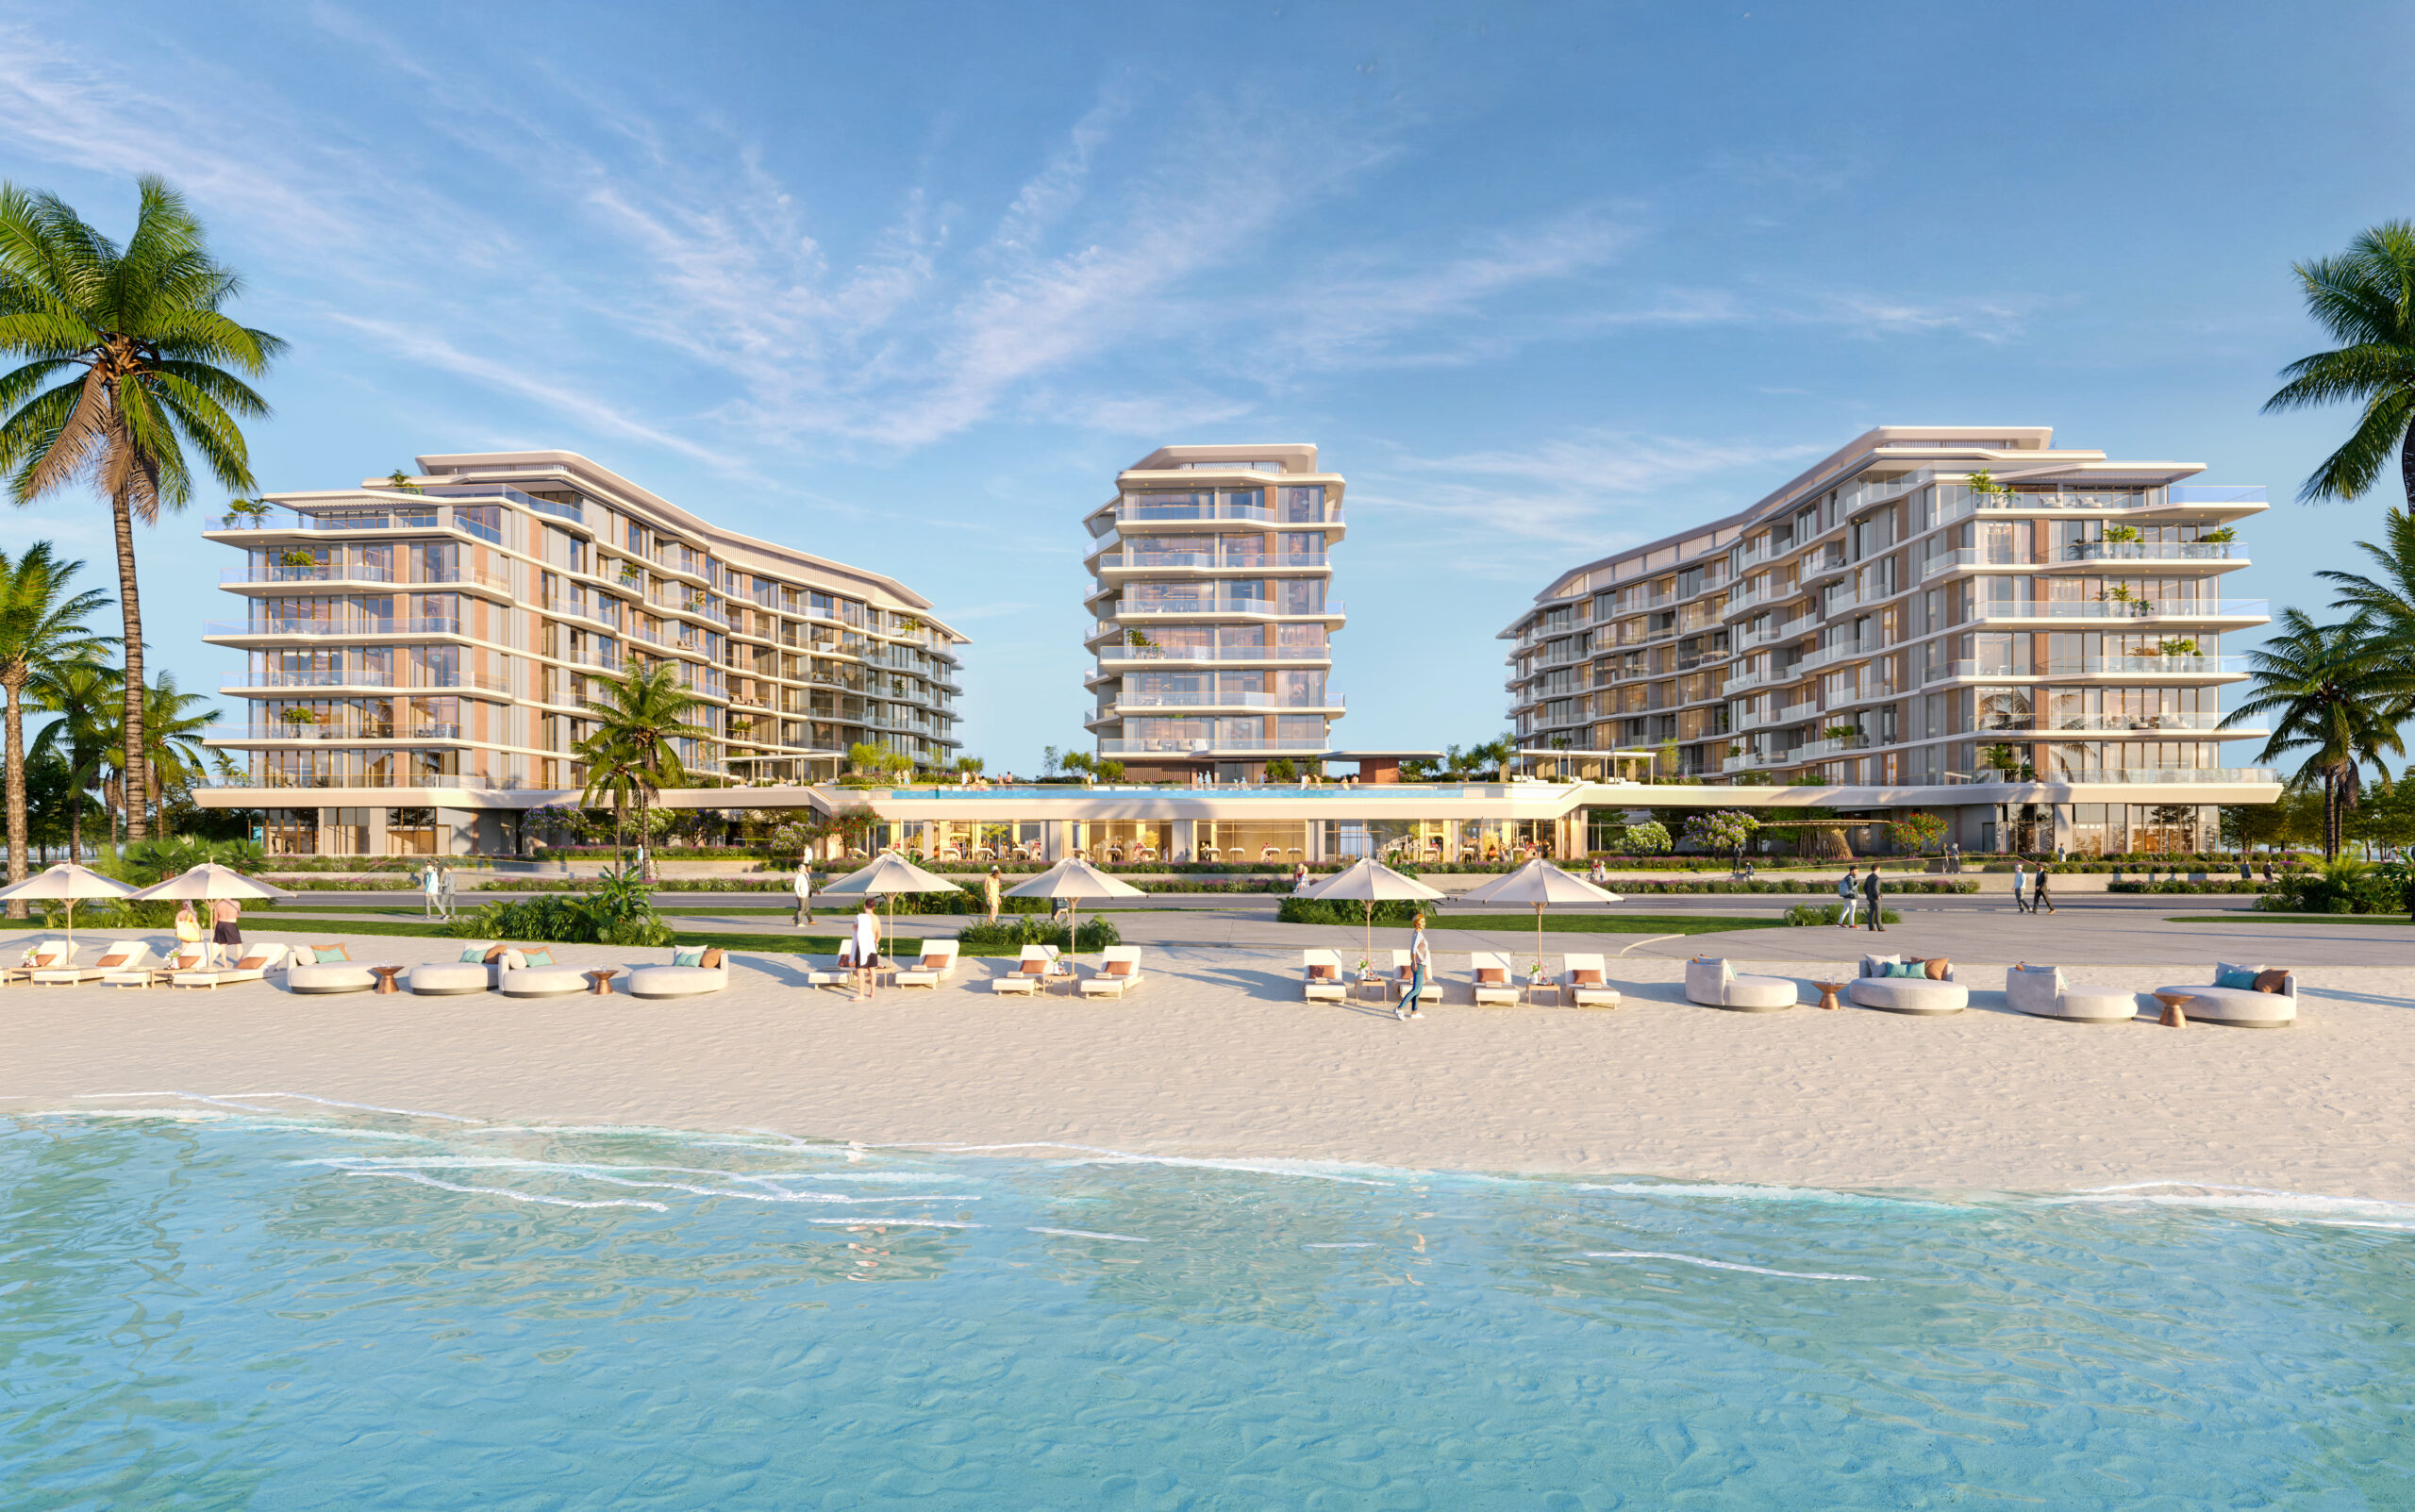
Union Properties has announced the launch of Takaya at Motor City, the latest development featuring an exclusive mix of studios, 1, 2, and 3-bedroom apartments, simplex and duplex penthouses, as well as 4 and 5-bedroom villas and townhouses in Dubai. The development represents a significant milestone in the company's turnaround strategy, aiming to bring a unique, high-end living experience to the heart of Dubai's Motor City. This mixed-use project will comprise 788 units spread across three striking towers. The development will include 39 townhouses, five villas and townhouses, 744 apartments, and a vibrant 55,000-square-foot retail and leisure space.
Dubai Motor City is renowned for its unique blend of commercial and sporting facilities, making it an ideal location for residents. The community is known for its sporting atmosphere, with attractions such as the Formula 4 circuit, and offers easy access to major destinations like Palm Jumeirah, Dubai Studio City, and Dubai Sports City. This prime location offers residents a dynamic lifestyle with world-class tourist attractions, retail outlets, and a variety of entertainment options.
Spanning a gross area of 1.18 million square feet and a built-up area of approximately 2 million square feet, the development promises an innovative and modern lifestyle. Every unit features state-of-the-art soundproofing, ensuring a serene living environment amid the bustle of the city. Besides its remarkable features, the façade is designed to the highest standards, guaranteeing a luxurious and comfortable living experience. The spacious layouts and premium finishes reflect a commitment to quality and attention to detail.
Residents are further offered a choice of high-end facilities, starting with the exclusively designed lap pool, leisure pool, kids' pool, barbecue areas, gym, multipurpose room, children's play area, coworking spaces, squash courts, and much more to enjoy the lifestyle. In addition, those seeking a healthy and active lifestyle can enjoy the lush green spaces and landscaped gardens.
The development also includes a 450-meter-long sky garden at podium level, seamlessly connecting the residences. This green oasis offers residents a tranquil space for relaxation and social interaction. With premium features on offer, the development is set to establish new standards in the market. The innovative design, luxurious amenities, and prime location make it an attractive option for those seeking upscale family living.
Payment Plan: 60% payable during construction and 40% payable over 3 years after handover.